A shipping container workshop in the Pine Belt: lights, shelving, power and the door question
Yes: a 40ft container is about 300 square feet of lockable, steel-walled floor that arrives finished on a truck, and it makes a solid workshop without a slab under it. The work is in four decisions: how you light it, where the shelving hangs, how power gets in, and whether the cargo doors are enough or you want a roll-up or man door welded in.
Why people pick a container over a stick-built shop
A stick-built shop starts with a slab, a framing crew and a permit review. A container starts on a gravel pad or four corner blocks and is usable the day it lands. It locks like a vault, which matters when the shop is where the expensive tools live, and if you move, the shop goes with you on a tilt-bed.
A 40ft standard box is the usual pick: a full wall of shelving down one side, a bench across the far end, and an aisle wide enough for a mower or a motorcycle through the cargo doors. If the shop sits where you see it from the kitchen window, a one-trip box has near-new paint and a clean floor.
Light, shelving and power
Light comes first. Two solar work lights charge off the roof and are bright enough to work under with no wiring. Shelving hangs on brackets that grip the corrugation, so you never drill the walls; add your own 2x12s and a pipe rack for stock. The plan's cut list has the lumber.
Power starts simple: one heavy cord in from the house or a generator, split to two tools inside. When you want real circuits, an electrician treats a container like any detached shed. A sealed steel shop can sweat when the temperature swings; if it does, a vent kit is the fix, and container vents explains which.
The door question, and setting a level floor
The cargo doors open the full 7'8" width and work for most people. If you want a roll-up side door or a man door with a window, those are weld-in kits that ship by freight; we quote them with the container so one welder visit does the job.
A shop floor has to be level or everything rolls. Set the box on a gravel pad or concrete pads under the corners, then check it after the first wet month with a bottle jack and blocks; how to level a container covers the ground. The truck needs about 100 feet of straight, firm run and 14 feet overhead for a 40ft.
What you pick up at the lumber yard
The plan's cut list covers lumber for the shelves and the bench, corner blocks and a heavy cord. Bring sheet 6 of the plan set to the lumber yard and it is one trip.
The layout, drawn to the box
This is sheet 2 of the free Workshop Box plan set: the 40ft standard container drawn from real ISO dimensions, with every shelf, rack and opening placed. A 40ft shop: 16 ft shelving wall, bench at the far end, cord-in power, level floor. No welding, no cutting.
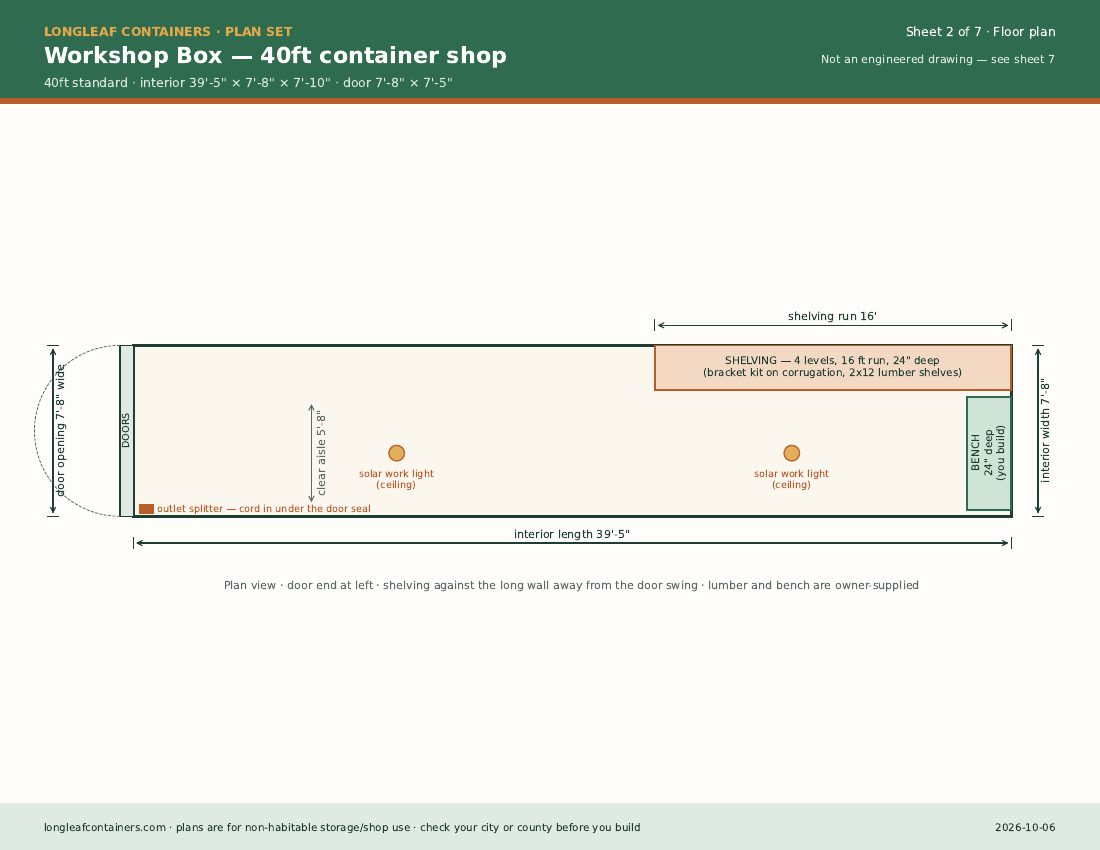
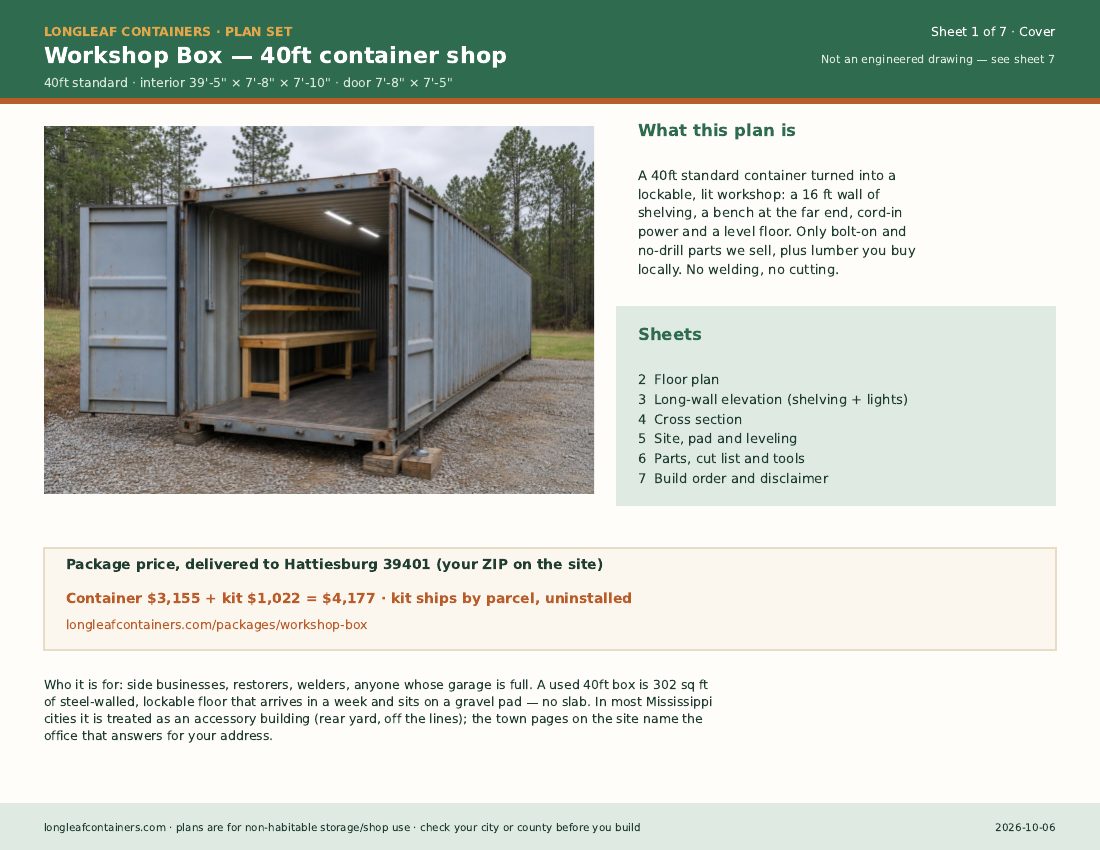
All seven sheets: Cover and package price · Floor plan · Long-wall elevation: shelving and lights · Cross section · Site, pad and leveling · Parts, cut list and tools · Build order and disclaimer. You buy locally: lumber for shelves and the bench, corner blocks, a cord — roughly $330–$390 at the lumber yard.
See the Workshop Box package — container and kit, delivered price by ZIP →
Buying a container?
Longleaf sells used and one-trip 20ft and 40ft shipping containers, delivered by tilt-bed across the Pine Belt. Enter your ZIP for the delivered price — it comes straight from the supplier feed and already includes the haul. Locks, vents, shelving and lights are on the accessories page. We sell; we do not rent.
Keep reading
- What can you build with a shipping container? Thirteen projects people actually set up, with a free plan for each — Thirteen things people build from a shipping container, from workshops and deer-camp gear rooms to feed rooms and garages, each with a free plan and parts list.
- Used shipping container prices in Mississippi: what moves them and what is included — Used shipping container prices in Mississippi: how size, grade, high cube and depot distance set the delivered price, what it includes, and what it leaves out.
- How to turn a shipping container into a hunting camp gear room in Mississippi — A shipping container as a hunting camp gear room in Mississippi: lock box, solar lights, shelving, a vent, a hook wall, and getting the truck up the camp road.
- Storing hay in a container on a Pine Belt farm without mold: vents, pallets, cured hay only — How to store hay in a 40ft shipping container on a Mississippi farm without mold: about 300 square bales, pallets, vents low-in high-out, and cured hay only.
- Solar lights for a shipping container with no power run: what works and what to buy — Solar lights for a shipping container with no power: interior string and work lights, motion lights over the doors, the panel, and when to run a cord.
Across the Pine Belt
Hattiesburg · Petal · Laurel · Ellisville · Purvis · Sumrall · Columbia · Collins · Seminary · Wiggins