Longleaf Containers › Plans
Container plan sets — drawn to the box, free by email
Every package comes with a plan: seven letter-size sheets with the floor plan, elevation and cross section drawn from real ISO container dimensions, a site-and-leveling sheet, the parts list (which is exactly the package, same SKUs and delivered price basis), what you buy locally with estimated costs, and the build order. Print it, take it to the lumber yard, hand it to whoever is helping you on Saturday.
What these are, and are not
They are layouts and shopping lists for storage, shop and farm use of a standard shipping container, with the only cut in any plan being a vent opening. They are not engineered or stamped drawings, and not plans for a building people live, sleep or shelter in. Permits, setbacks, flood rules and anchoring are your city or county’s call; our town pages link the office for your address. Each set ends in a disclaimer sheet that says the same thing in more words.
Workshop Box plan set · 40ft standard
A 40ft shop: 16 ft shelving wall, bench at the far end, cord-in power, level floor. No welding, no cutting. Built on the Workshop Box package.
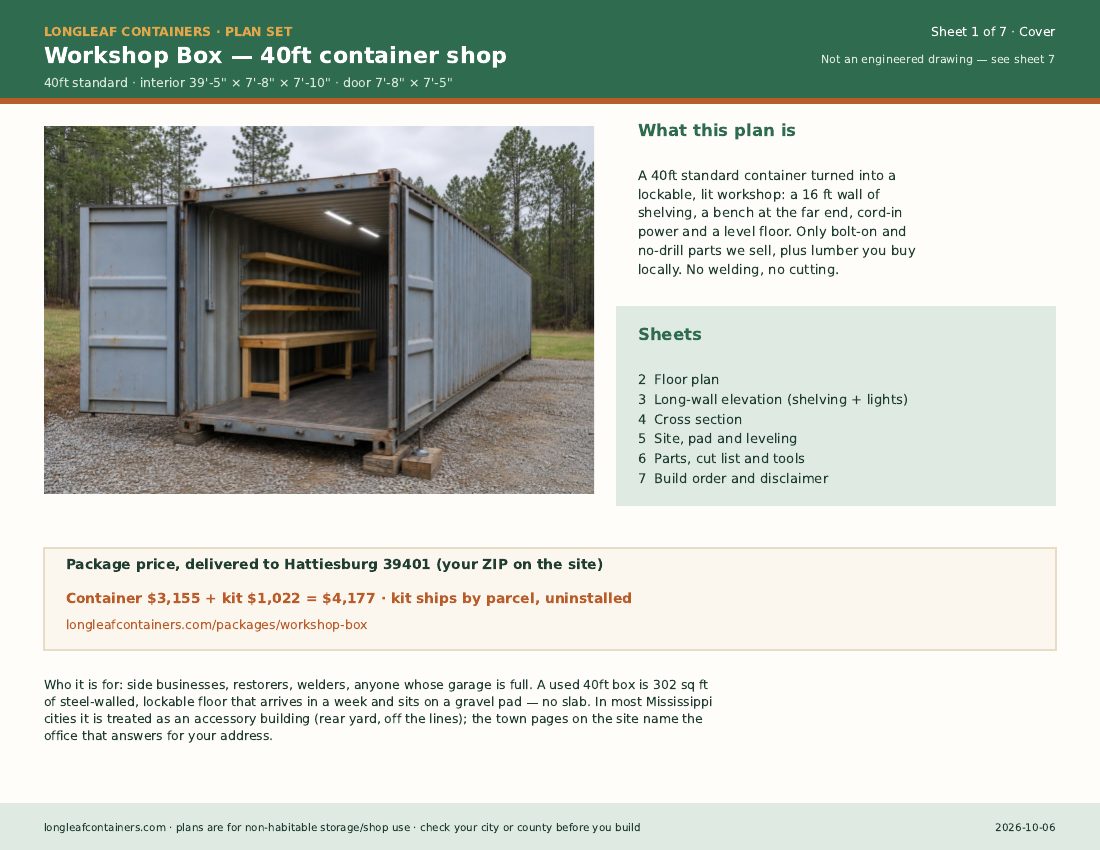
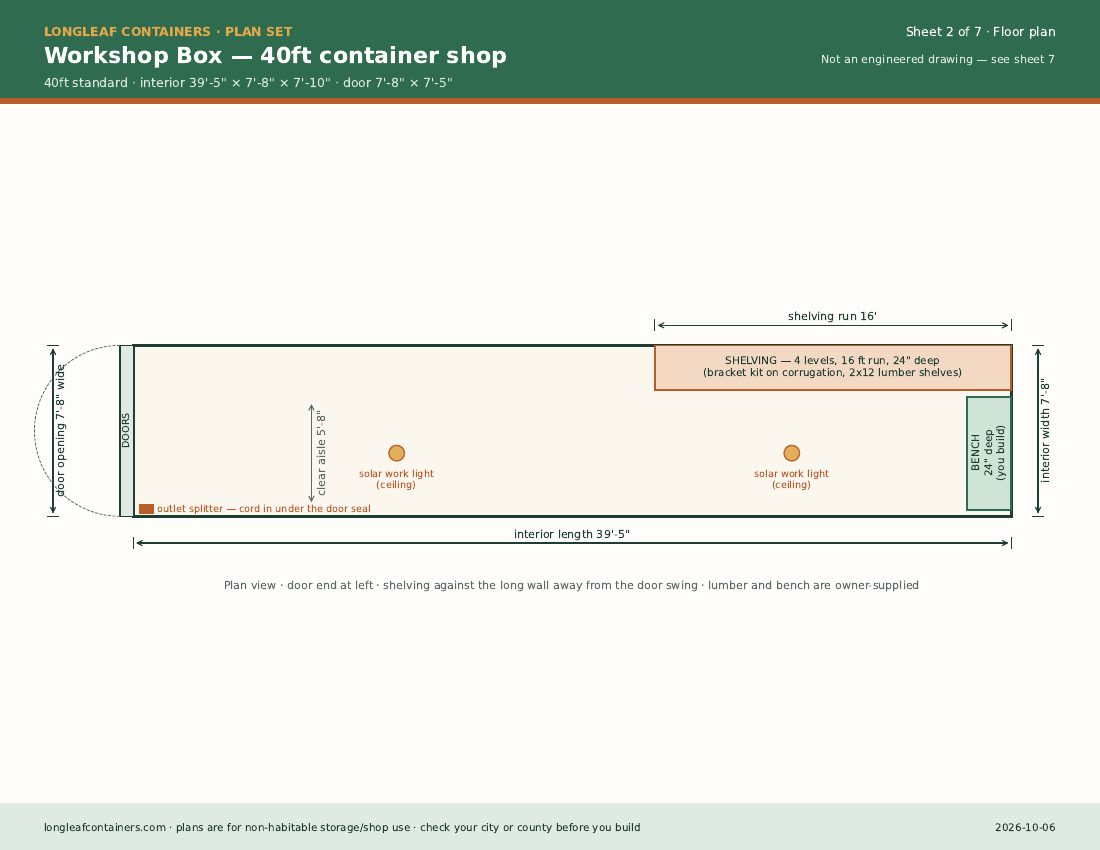
Sheets: Cover and package price · Floor plan · Long-wall elevation: shelving and lights · Cross section · Site, pad and leveling · Parts, cut list and tools · Build order and disclaimer. You buy locally: lumber for shelves and the bench, corner blocks, a cord — roughly $330–$390 at the lumber yard.
Hunting Camp Box plan set · 40ft high cube
A four-wheeler bay inside the doors, feed on pallets, a hook wall for bows and packs, an 8 ft shelf run, a solar vent. One cut (the vent). Built on the Hunting Camp Box package.
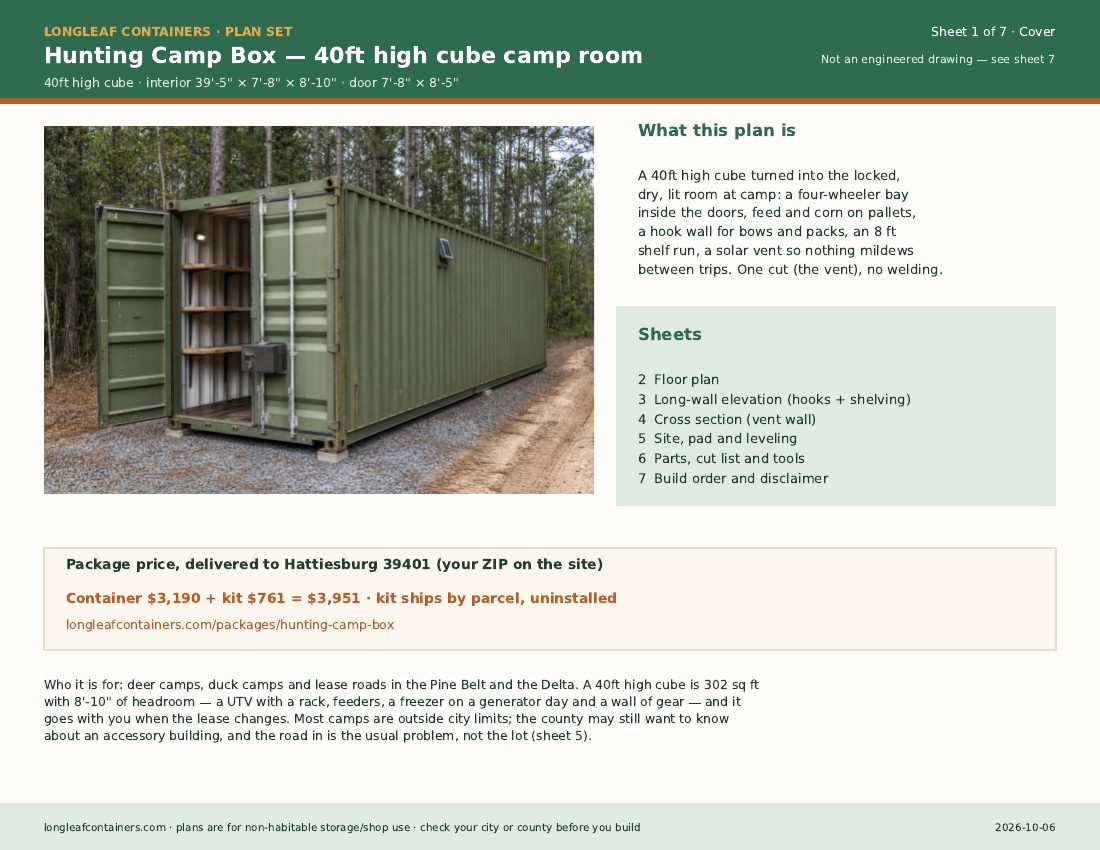
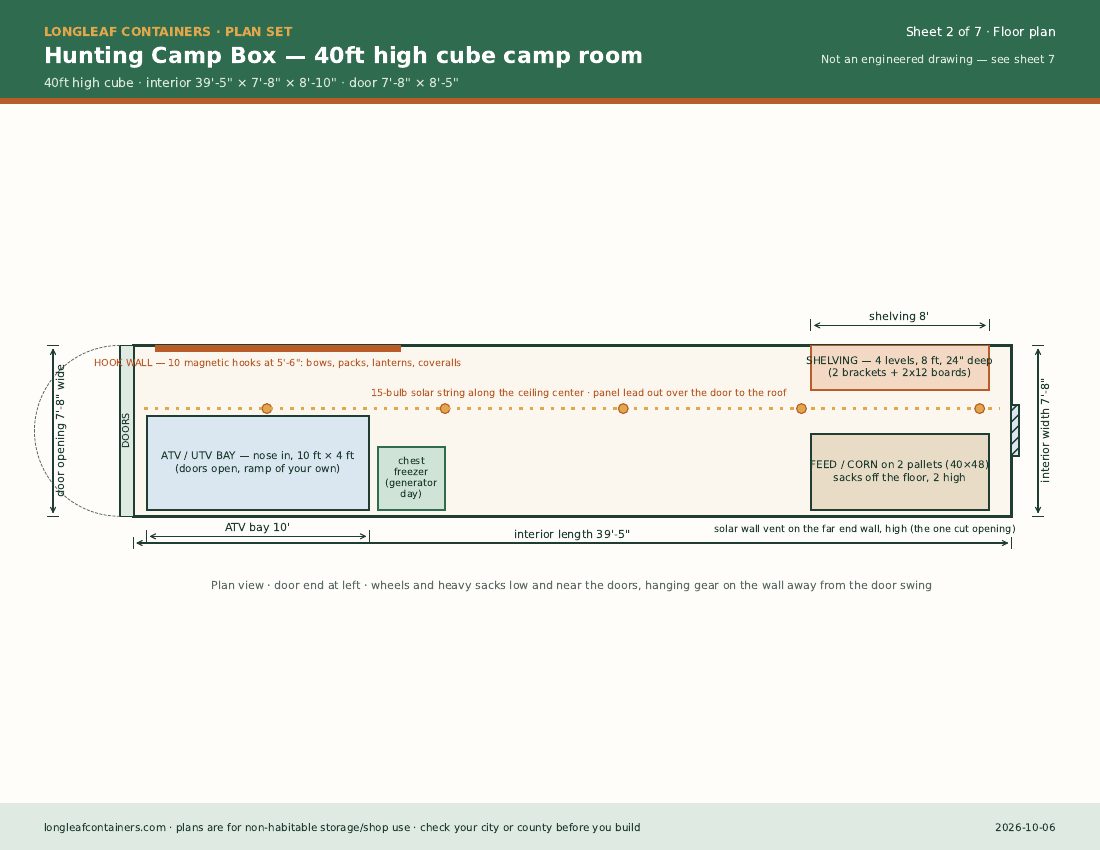
Sheets: Cover and package price · Floor plan · Long-wall elevation: hook wall and shelving · Cross section: vent wall · Site, pad and leveling · Parts, cut list and tools · Build order and disclaimer. You buy locally: four 2x12s, two pallets, corner blocks, a ramp pair — roughly $150–$230.
Farm Feed Room plan set · 20ft standard
Two pallets of feed by the doors, shelving for minerals and meds, sealed cans for opened bags, two louvered vents set low-in, high-out. Built on the Farm Feed Room package.
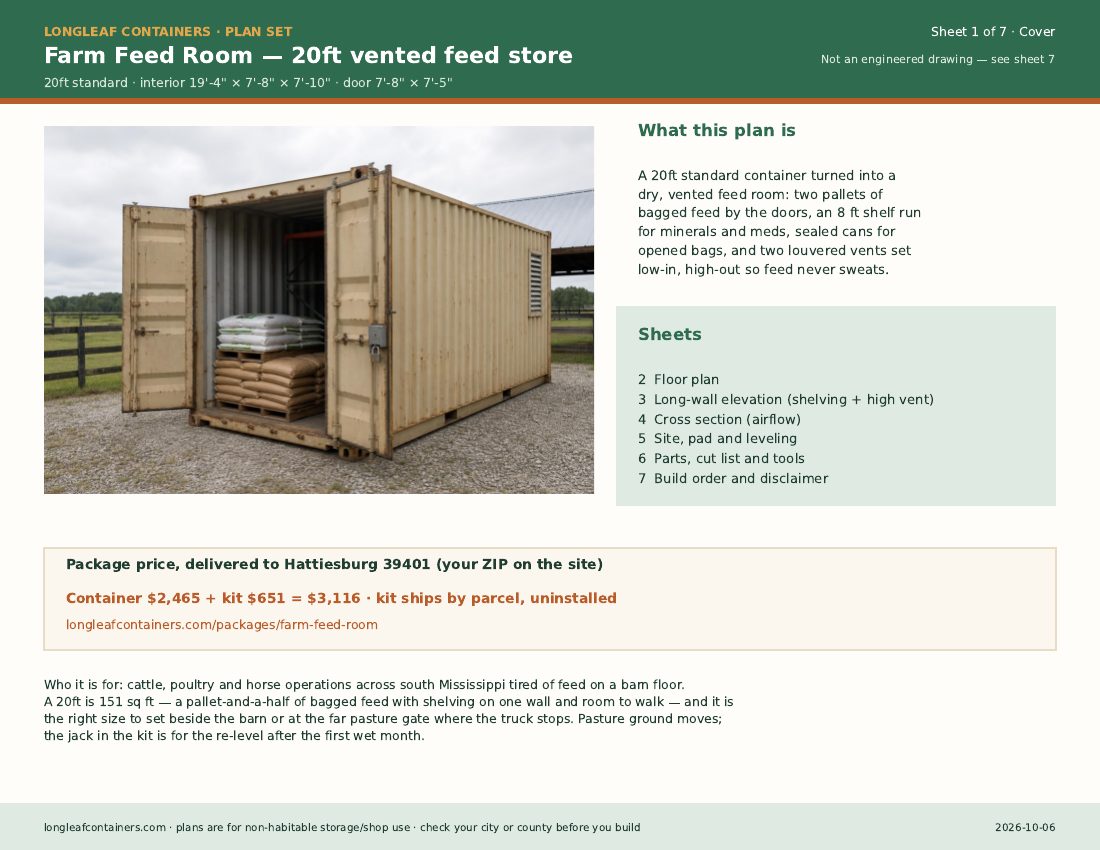
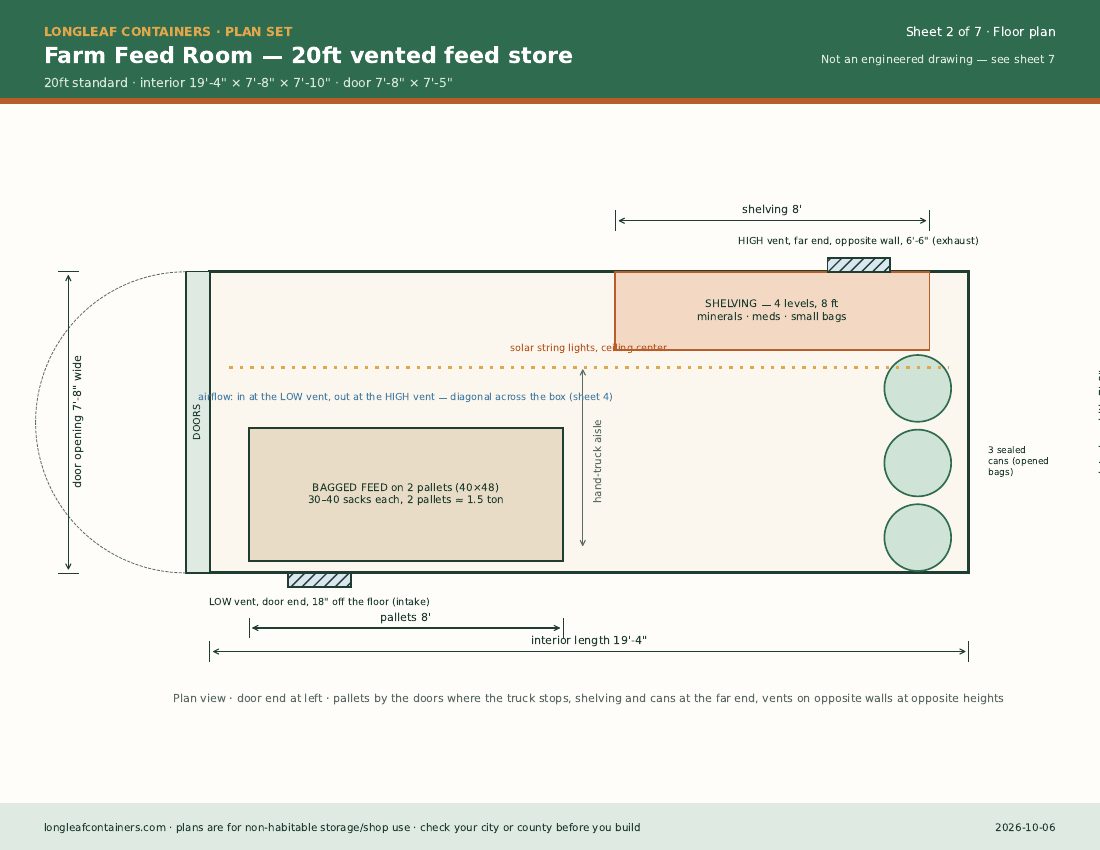
Sheets: Cover and package price · Floor plan · Long-wall elevation: shelving and the high vent · Cross section: airflow · Site, pad and leveling · Parts, cut list and tools · Build order and disclaimer. You buy locally: four 2x12s, pallets, three galvanized cans, corner blocks — roughly $230–$320.
Storm Box plan set · 20ft standard
Generator and heavy gear by the doors, totes two high on pallets, paper up top, blocked 16" on the high side of the lot. Not a shelter. Built on the Storm Box package.
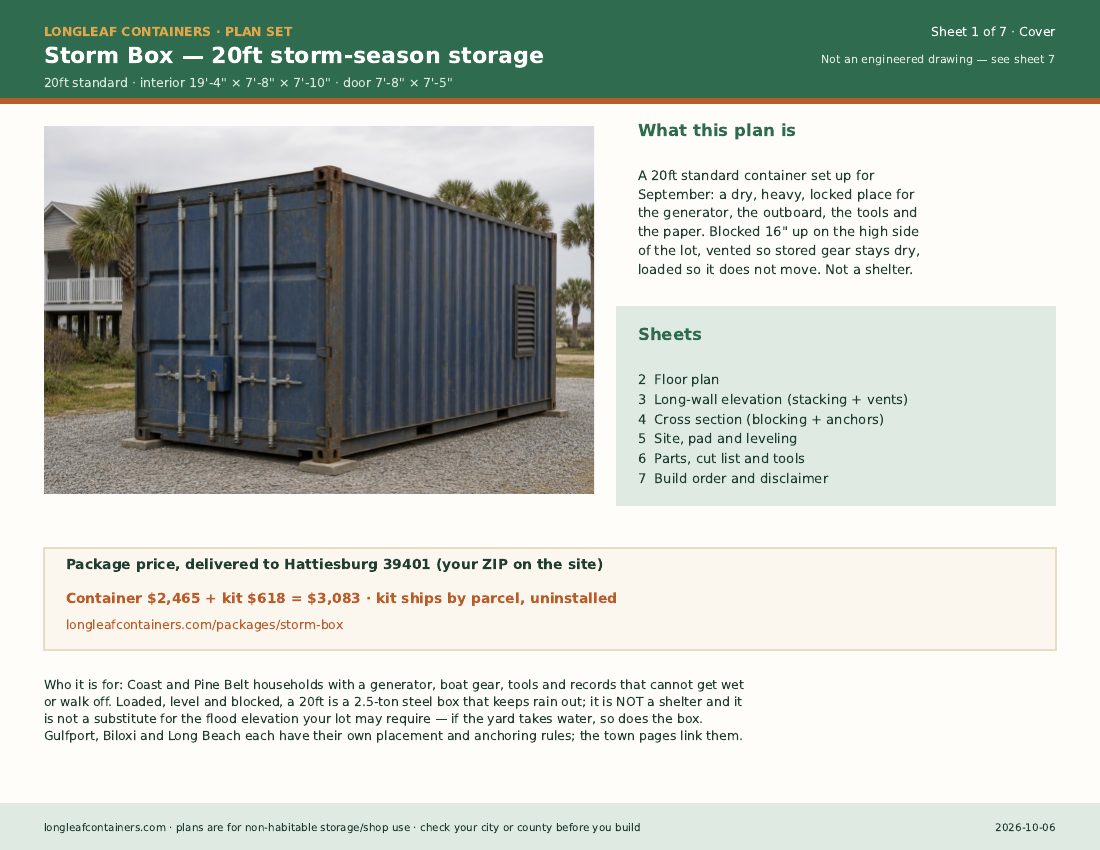
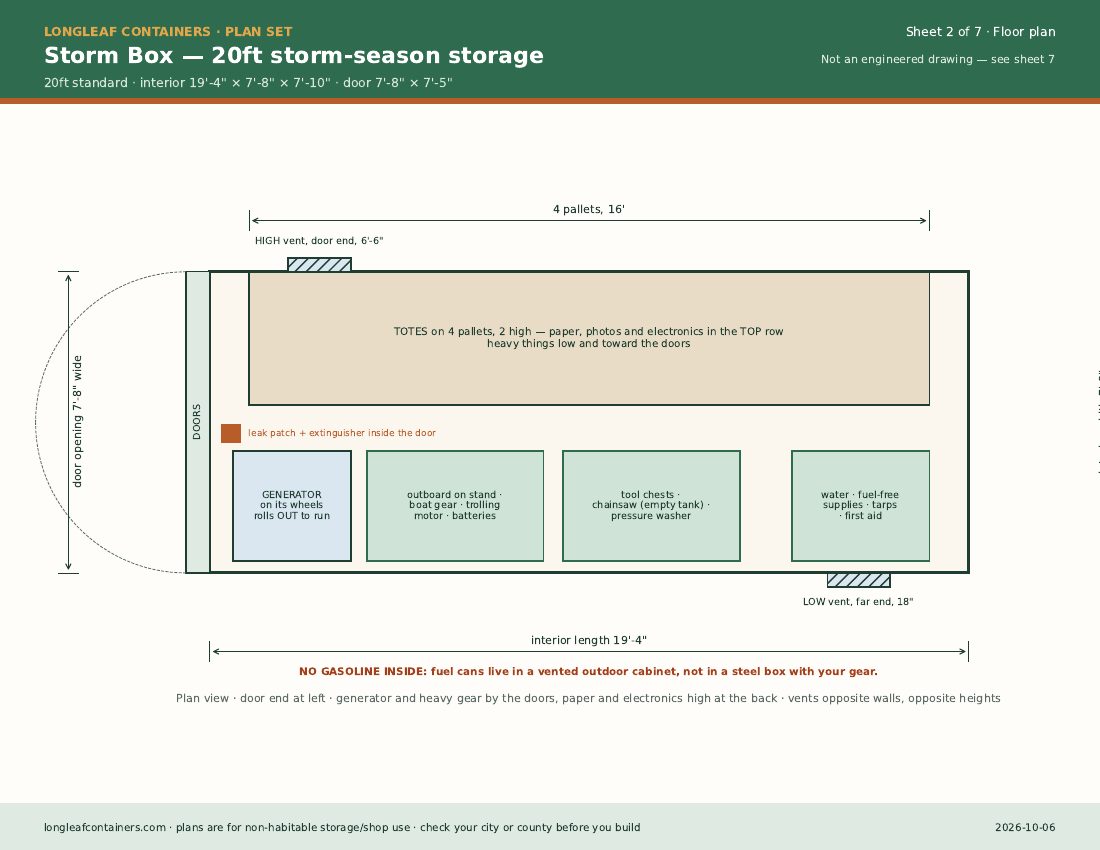
Sheets: Cover and package price · Floor plan · Long-wall elevation: stacking and vents · Cross section: blocking and anchors · Site, pad and leveling · Parts, cut list and tools · Build order and disclaimer. You buy locally: eight corner blocks, pallets, an extinguisher, moisture buckets, a fuel cabinet — roughly $150–$260.
Tool Crib plan set · 20ft standard
A 12 ft shelving wall with a pipe rack above it, a roll-in aisle with a folding ramp at the sill, work lights inside and motion lights outside. No cuts at all. Built on the Tool Crib package.
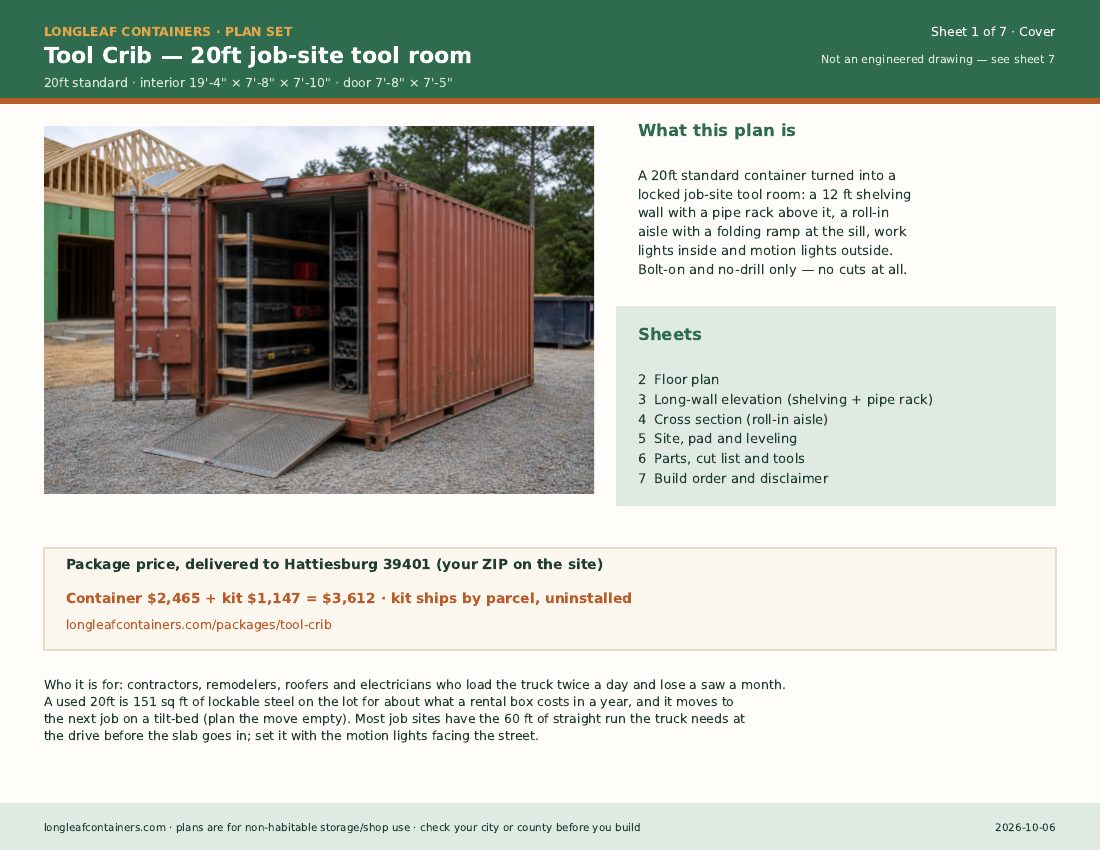
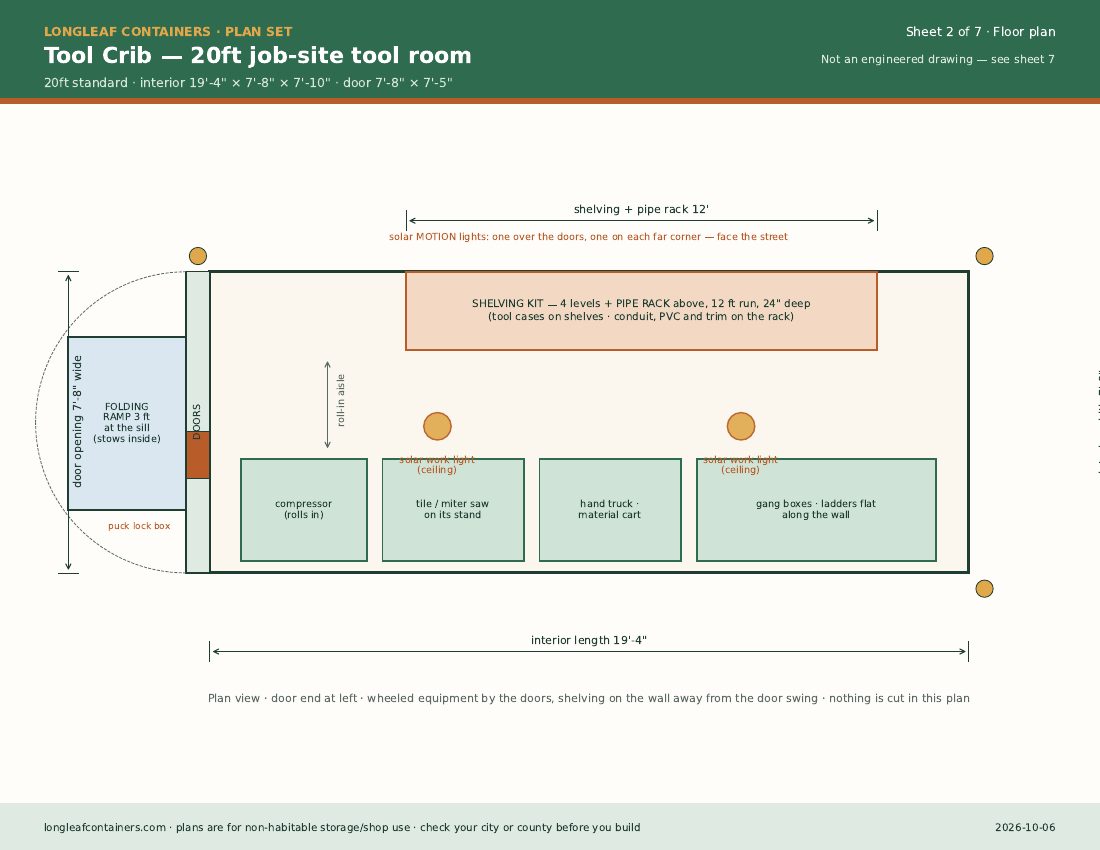
Sheets: Cover and package price · Floor plan · Long-wall elevation: shelving and pipe rack · Cross section: roll-in aisle · Site, pad and leveling · Parts, cut list and tools · Build order and disclaimer. You buy locally: six 2x12s and corner blocks — roughly $170–$260.
Tack Room plan set · 20ft standard
Five saddle racks you build from 2x6s, a hook wall for bridles, an 8 ft shelf run, sealed feed cans, two screened vents set low-in, high-out. Built on the Tack Room package.
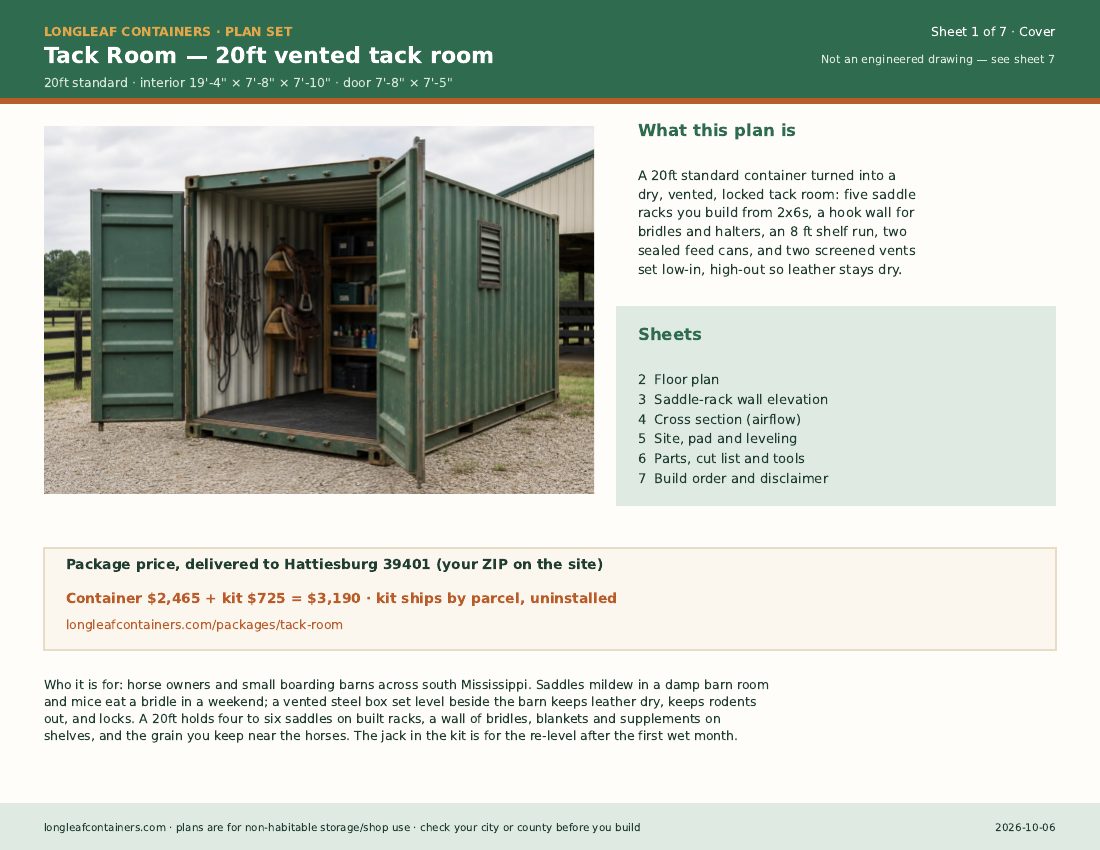
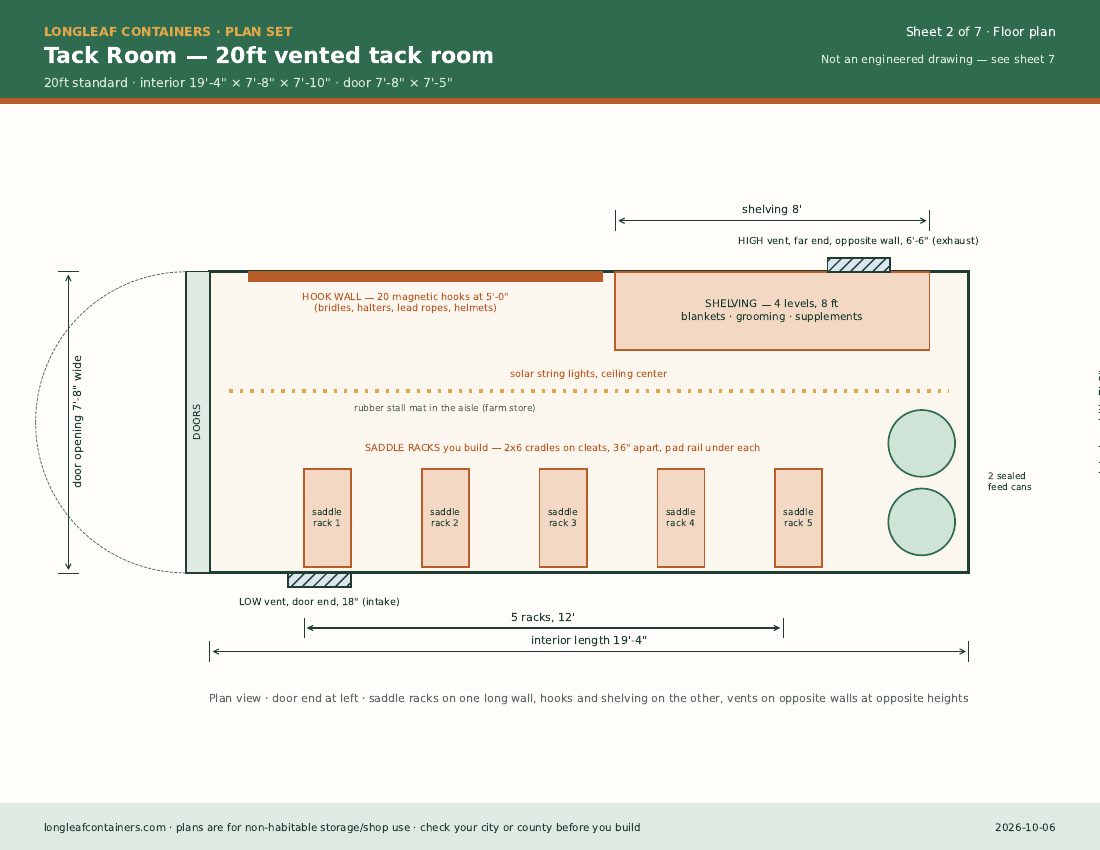
Sheets: Cover and package price · Floor plan · Saddle-rack wall elevation · Cross section: airflow · Site, pad and leveling · Parts, cut list and tools · Build order and disclaimer. You buy locally: 2x6 cradles, 2x4 cleats, four 2x12s, two stall mats, two cans — roughly $330–$420.
Landscape Crew Box plan set · 20ft standard
Handhelds on a pipe rack, mowers on the roll-in side, a ramp at the sill, motion lights outside, a solar vent for the fumes. Gas stays outside. Built on the Landscape Crew Box package.
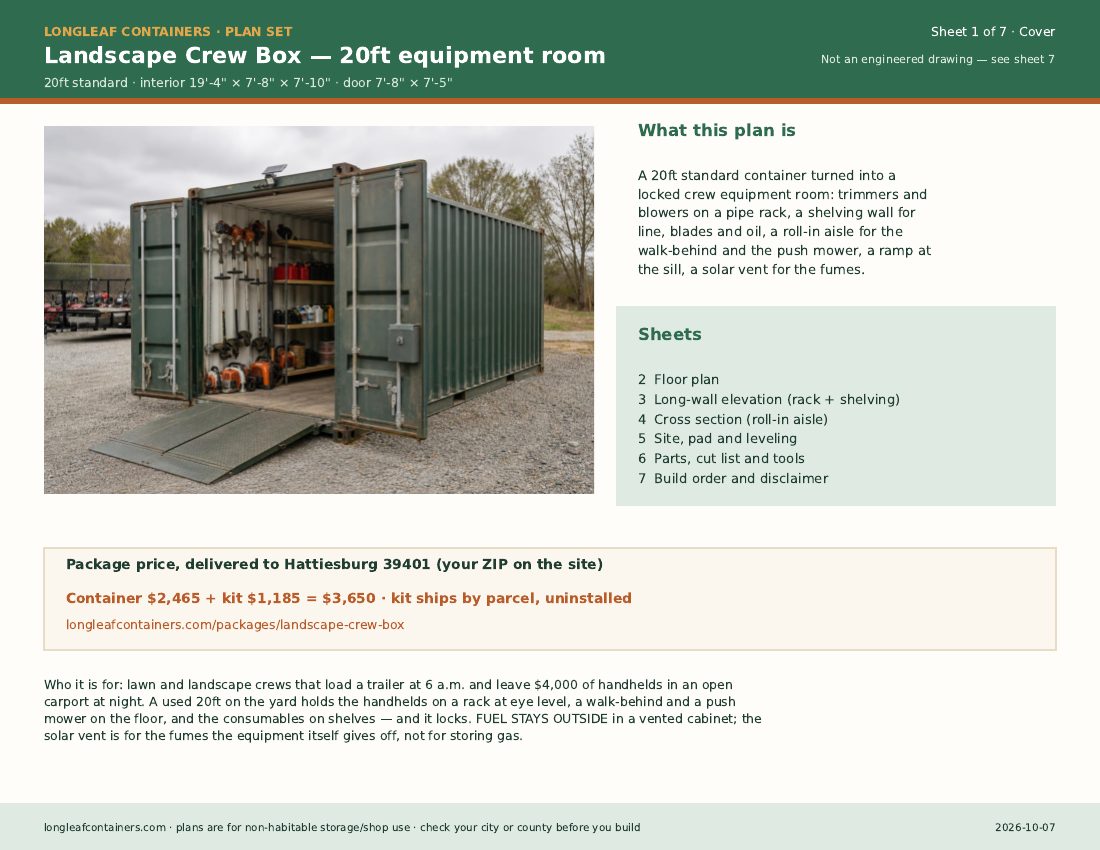
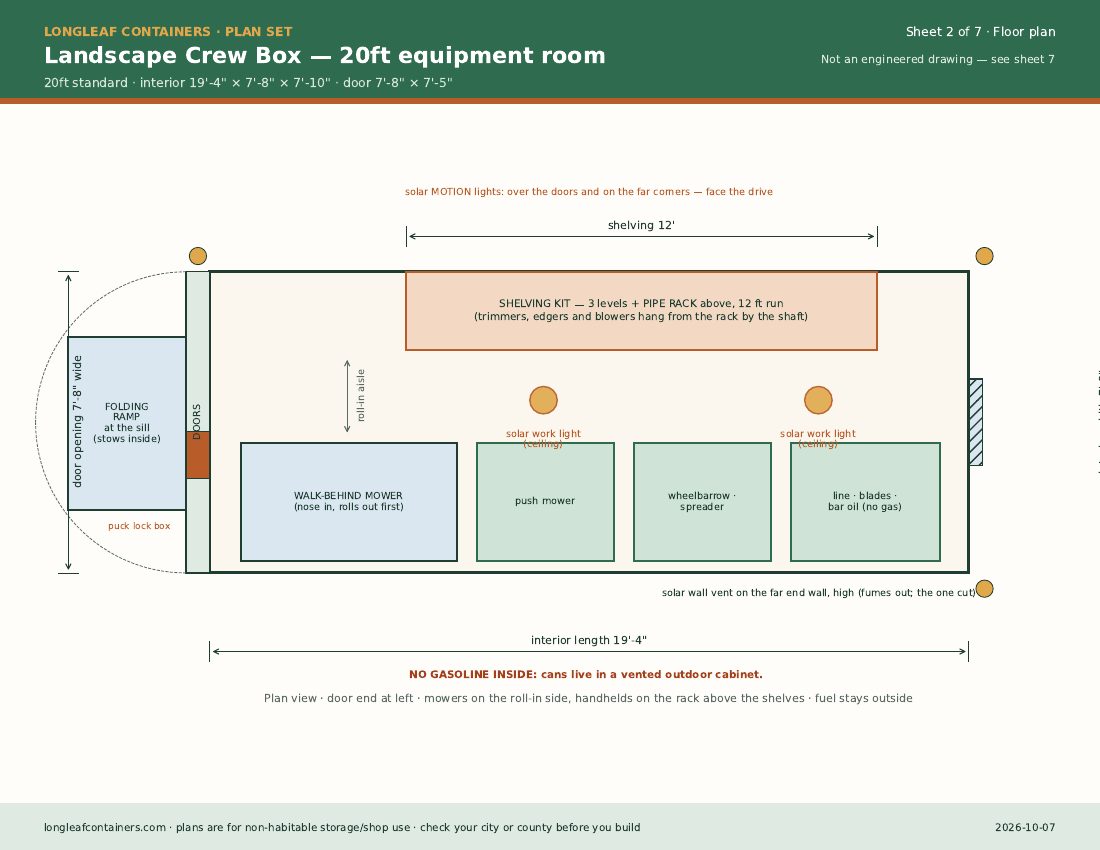
Sheets: Cover and package price · Floor plan · Long-wall elevation: rack and shelving · Cross section: roll-in aisle · Site, pad and leveling · Parts, cut list and tools · Build order and disclaimer. You buy locally: six 2x12s, trimmer hangers, a fuel cabinet — roughly $220–$330.
Field Equipment Room plan set · 20ft standard
The mower rolls in on a 4 ft ramp, bases, chalk and concession stock go on an 8 ft shelf run, two vents keep it dry. The drawing a board votes on. Built on the Field Equipment Room package.
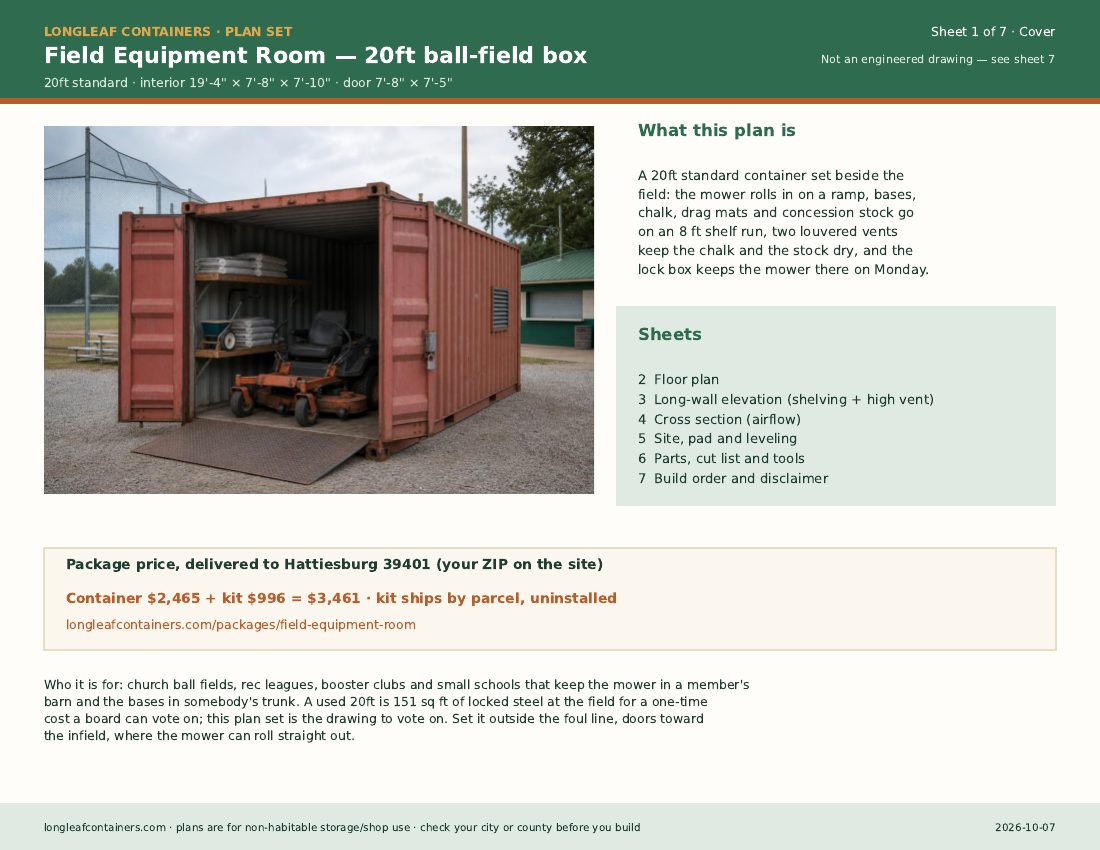
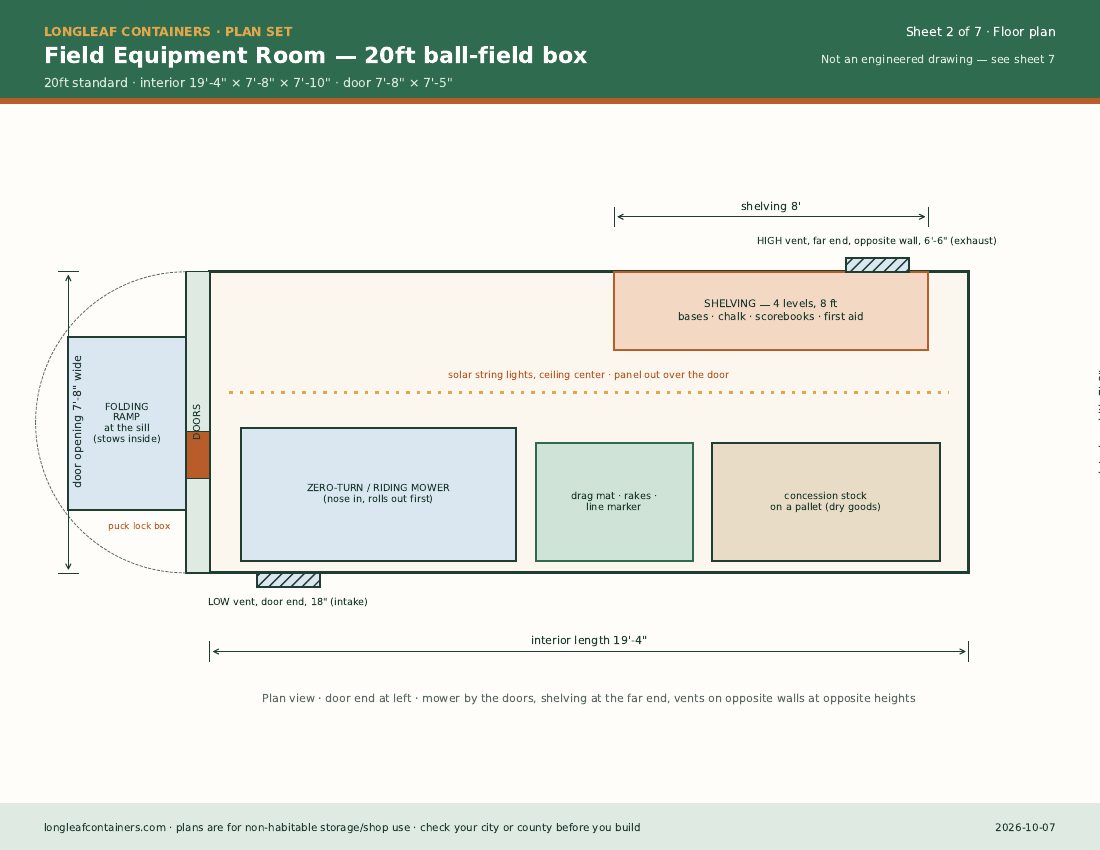
Sheets: Cover and package price · Floor plan · Long-wall elevation: shelving and the high vent · Cross section: airflow · Site, pad and leveling · Parts, cut list and tools · Build order and disclaimer. You buy locally: four 2x12s, two chalk totes, corner blocks — roughly $170–$260.
Business Storm Locker plan set · 40ft standard
Generator and pumps by the doors, water and supplies on pallets, records and electronics high on 16 ft of shelving, blocked 16 inches up. Not a shelter. Built on the Business Storm Locker package.
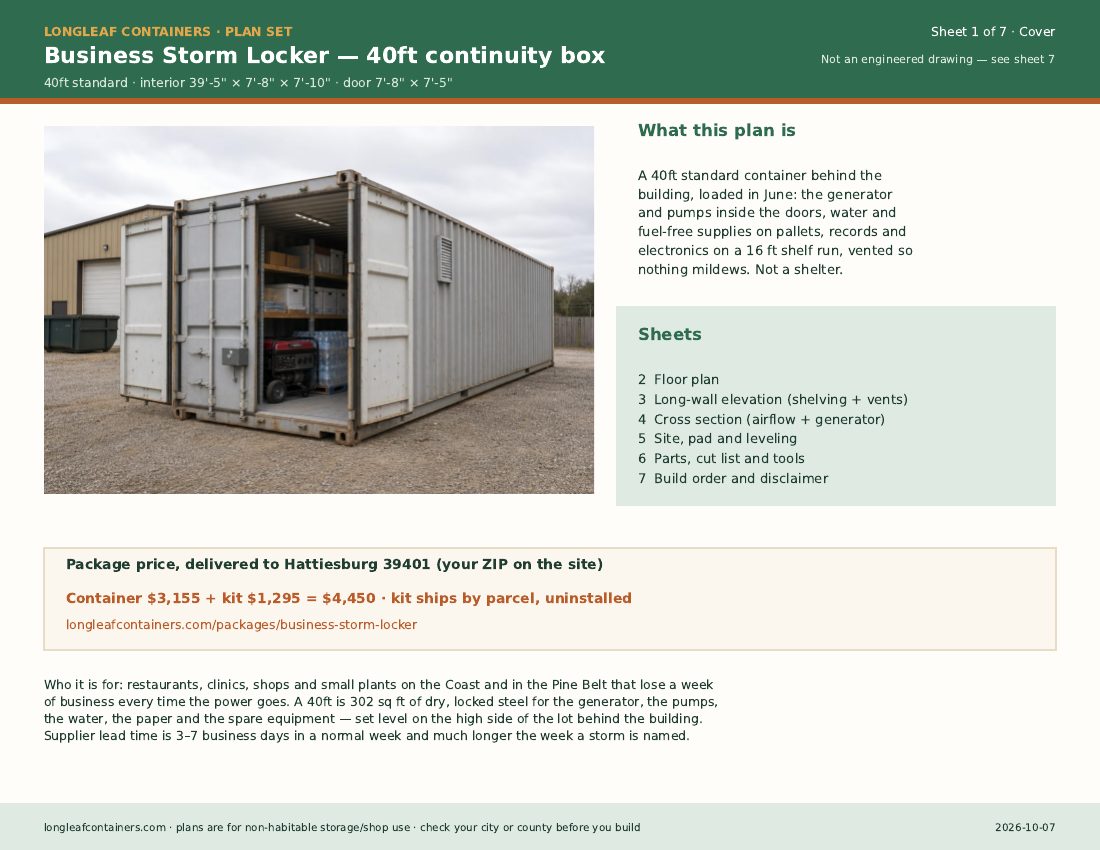
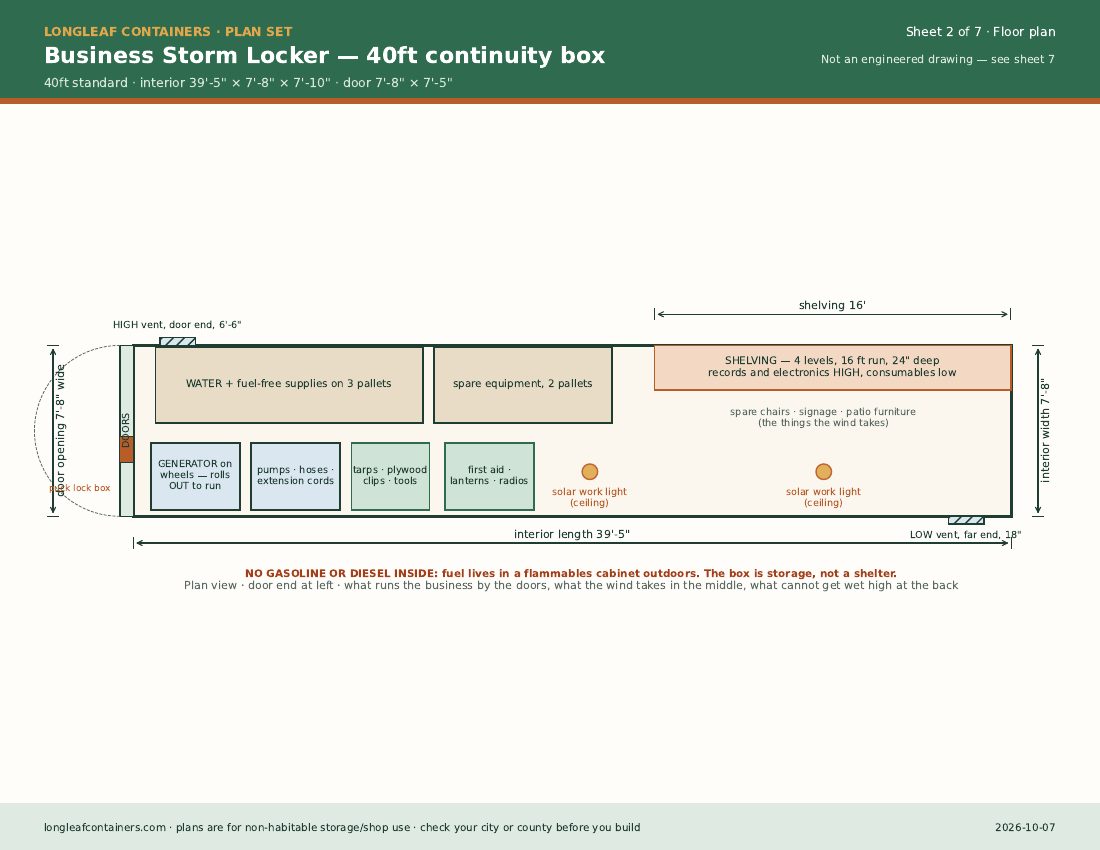
Sheets: Cover and package price · Floor plan · Long-wall elevation: shelving and vents · Cross section: airflow and the generator · Site, pad and leveling · Parts, cut list and tools · Build order and disclaimer. You buy locally: eight 2x12s, eight blocks, pallets, extinguisher, fuel cabinet — roughly $330–$480.
Car & Boat Garage plan set · 40ft high cube
A sedan or pickup backs in on the driver's-side aisle, the boat or second vehicle takes the far end; the door is the limit, not the box. Clearances on sheet 4. Built on the Car & Boat Garage package.
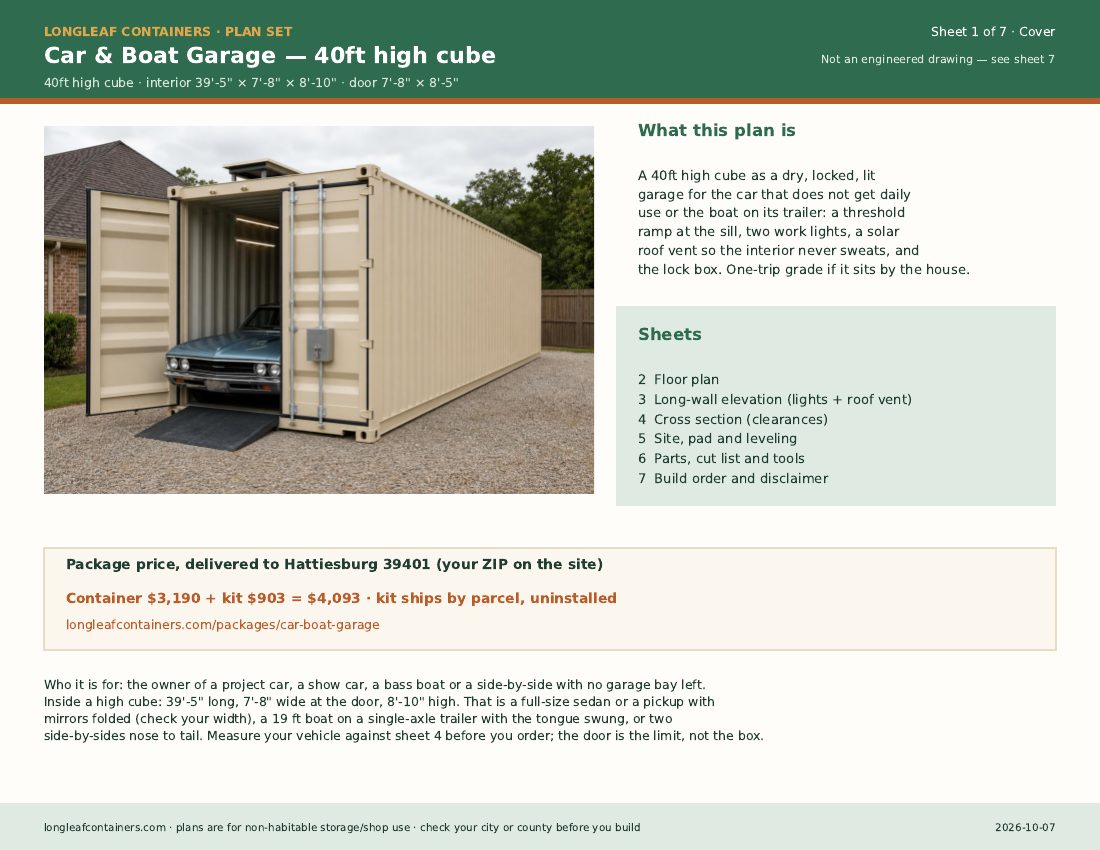
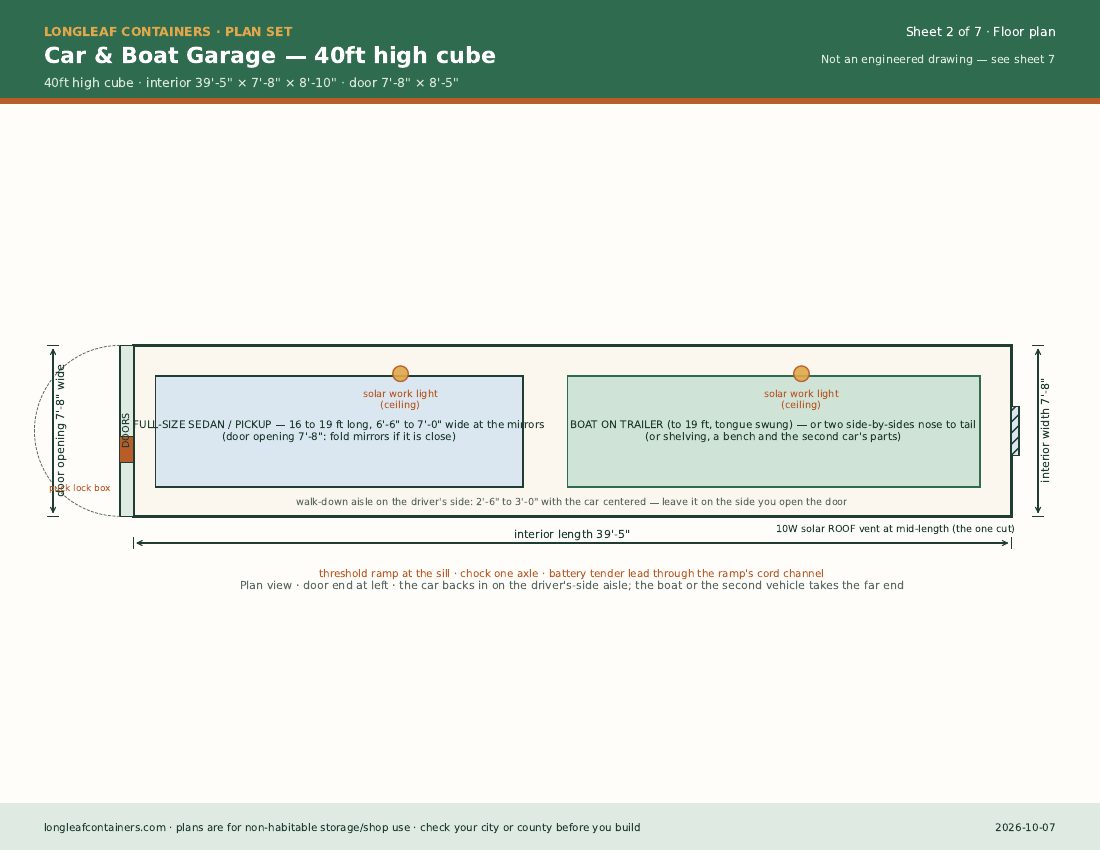
Sheets: Cover and package price · Floor plan · Long-wall elevation: lights and the roof vent · Cross section: clearances · Site, pad and leveling · Parts, cut list and tools · Build order and disclaimer. You buy locally: wheel chocks, a battery tender, a floor mat — roughly $120–$220.
Hay & Shavings Bay plan set · 40ft standard
About 300 square bales five high on pallets with a 3 ft walkway, shavings by the doors, vents low-in high-out. Cured hay only. Built on the Hay & Shavings Bay package.
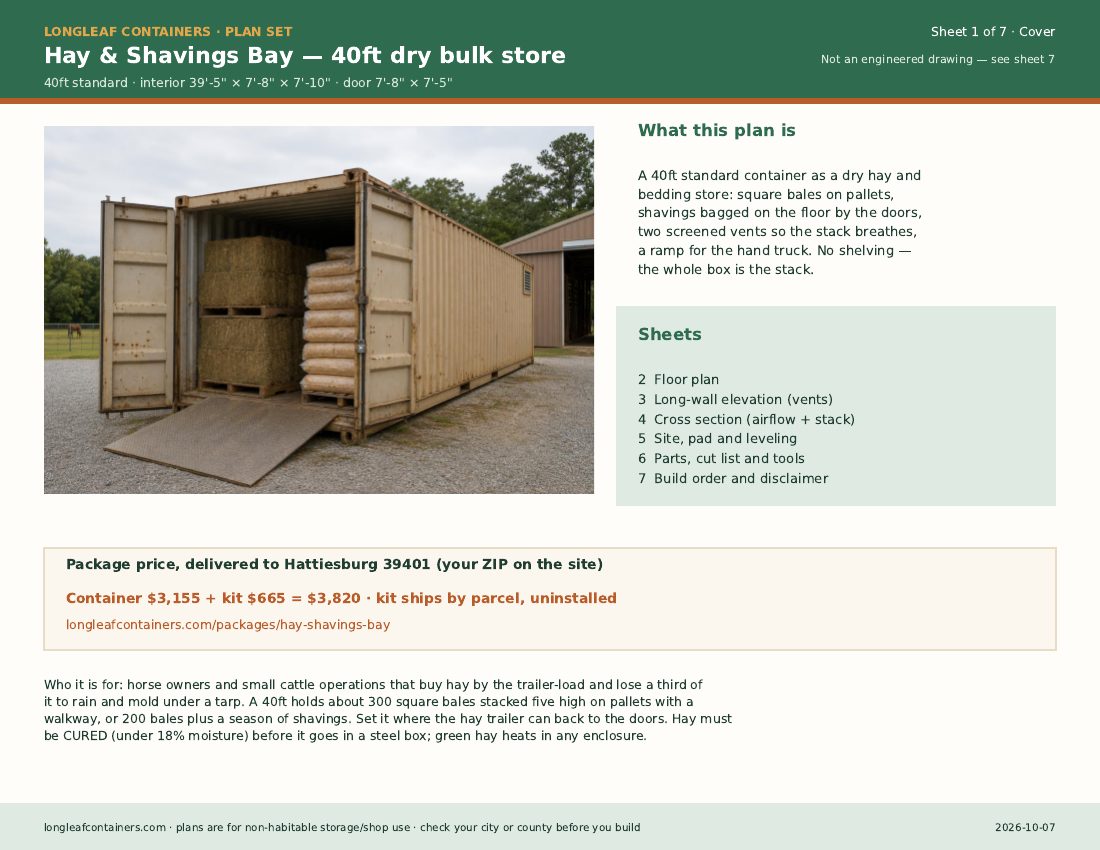
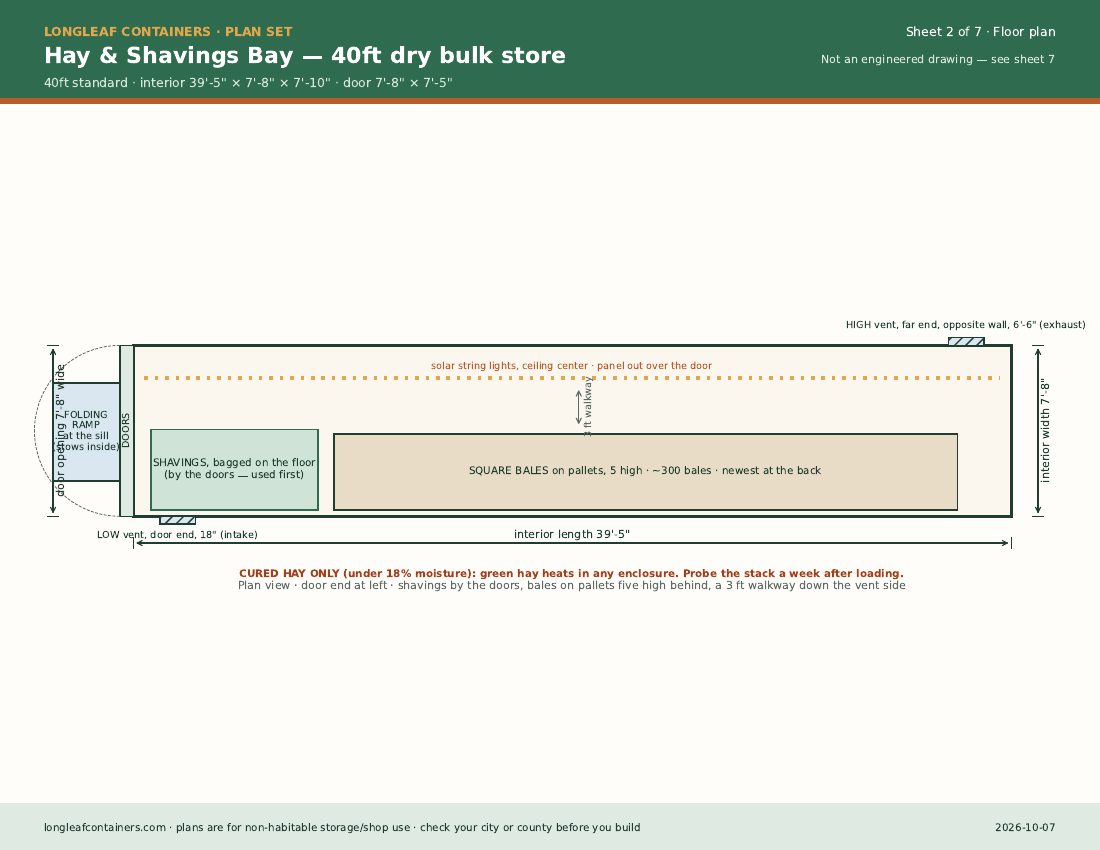
Sheets: Cover and package price · Floor plan · Long-wall elevation: vents · Cross section: airflow and the stack · Site, pad and leveling · Parts, cut list and tools · Build order and disclaimer. You buy locally: sixteen pallets, a moisture probe, corner blocks — roughly $120–$220.
Lease Gear Room plan set · 40ft high cube
Four numbered 8 ft shelf bays, a pallet per member under each, a shared hook wall, two padlocks on the bars. The split, drawn, before the box comes. Built on the Lease Gear Room package.
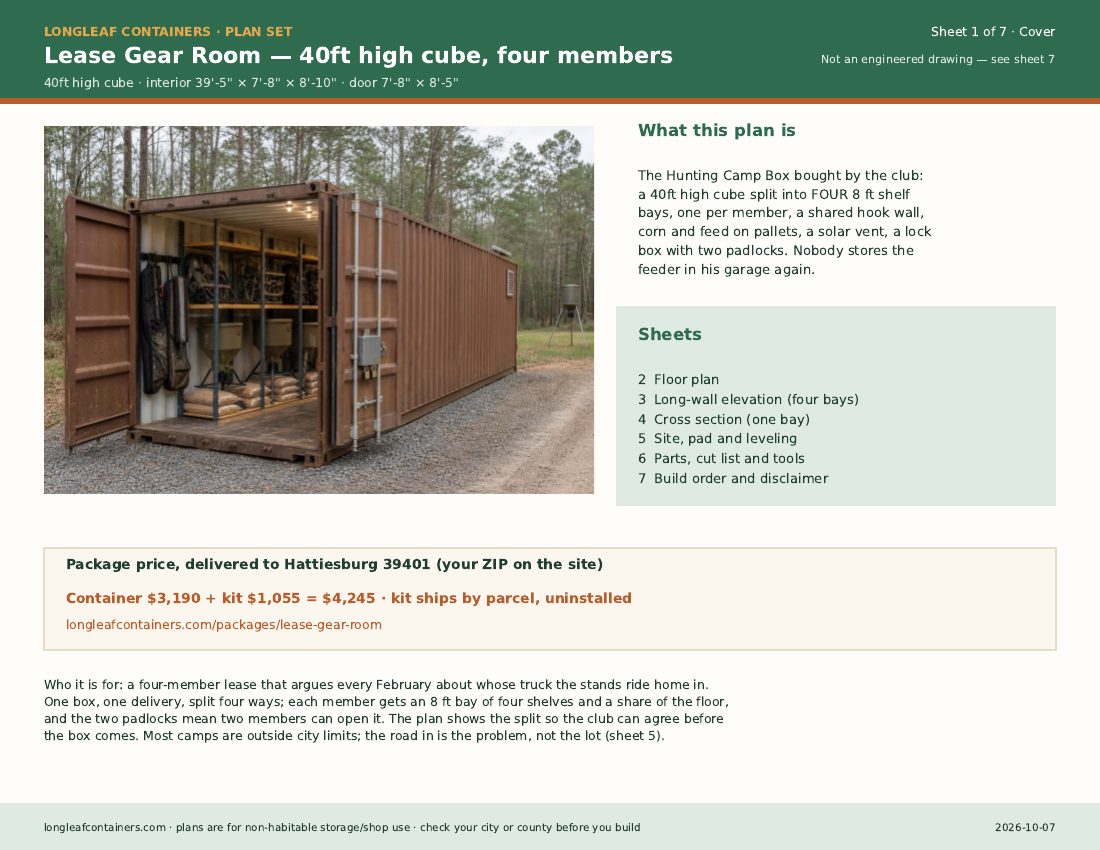
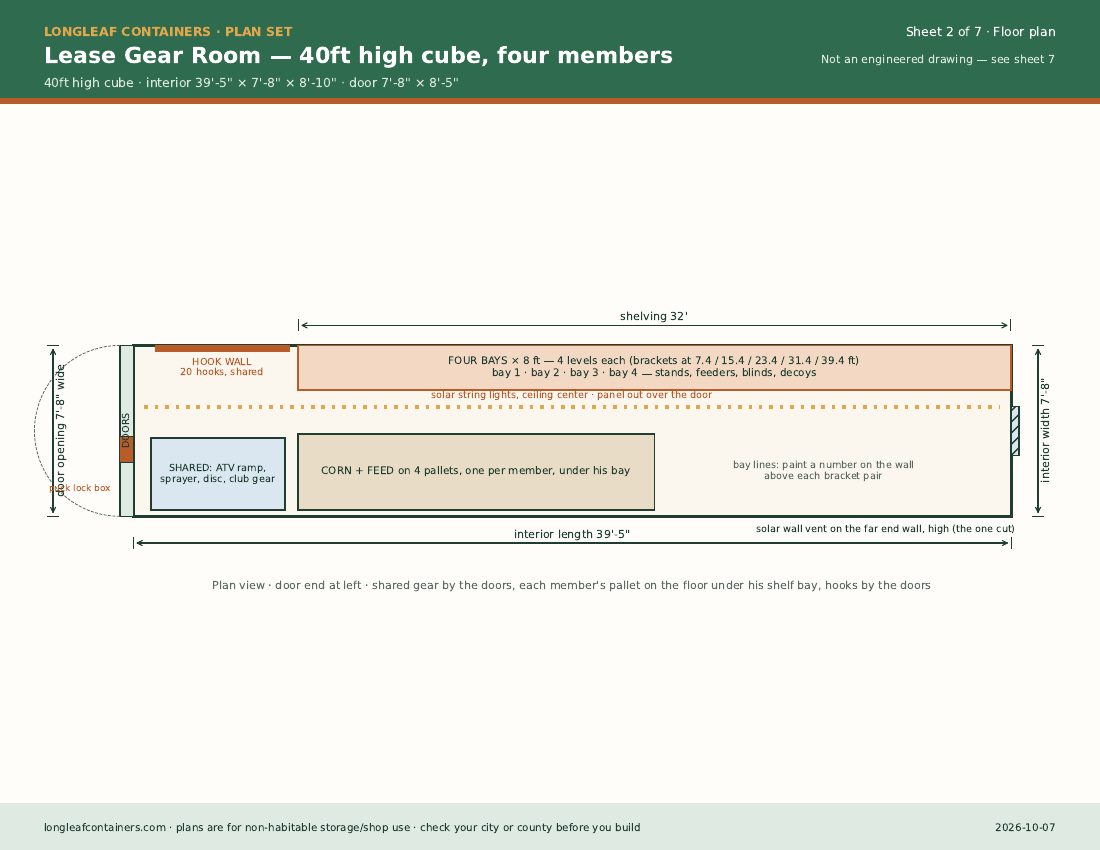
Sheets: Cover and package price · Floor plan · Long-wall elevation: four shelf bays · Cross section: one bay · Site, pad and leveling · Parts, cut list and tools · Build order and disclaimer. You buy locally: sixteen 2x12s, four pallets, paint for the bay numbers — roughly $260–$380.
Office Shell plan set · 20ft standard, one-trip
Where the weld-in man door goes, where the lights and the outlet go, what the finished room measures after furring and foam. A shell, never a dwelling. Built on the Office Shell package.
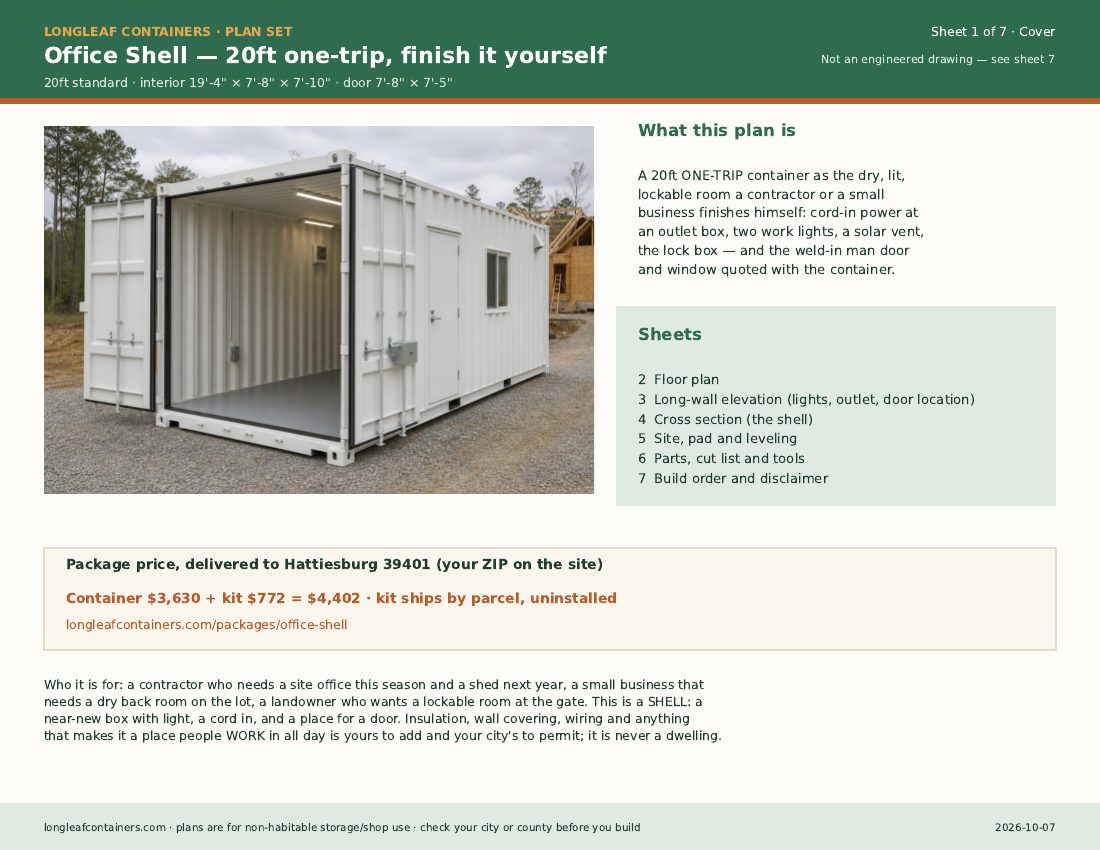
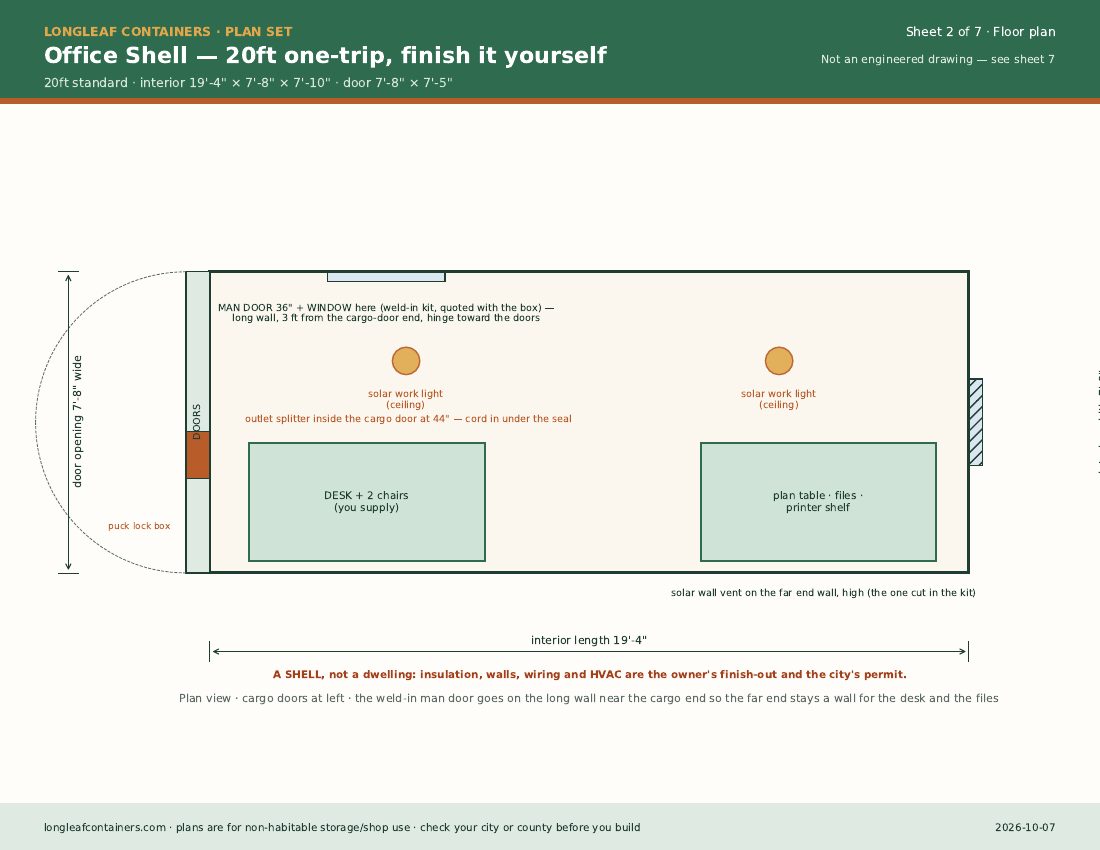
Sheets: Cover and package price · Floor plan · Long-wall elevation: lights, outlet, door location · Cross section: the shell · Site, pad and leveling · Parts, cut list and tools · Build order and disclaimer. You buy locally: a cord and corner blocks for the shell — roughly $120–$220; the finish-out is yours.
Want a plan we have not drawn?
Tell us the use and the box and we will draw it the same way, free, if it is a storage, shop or farm layout we can price as a package. Call or text (601) 640-5487 or use the form on the home page.